
-
For more information regarding the value of a property, please contact us for a free consultation.
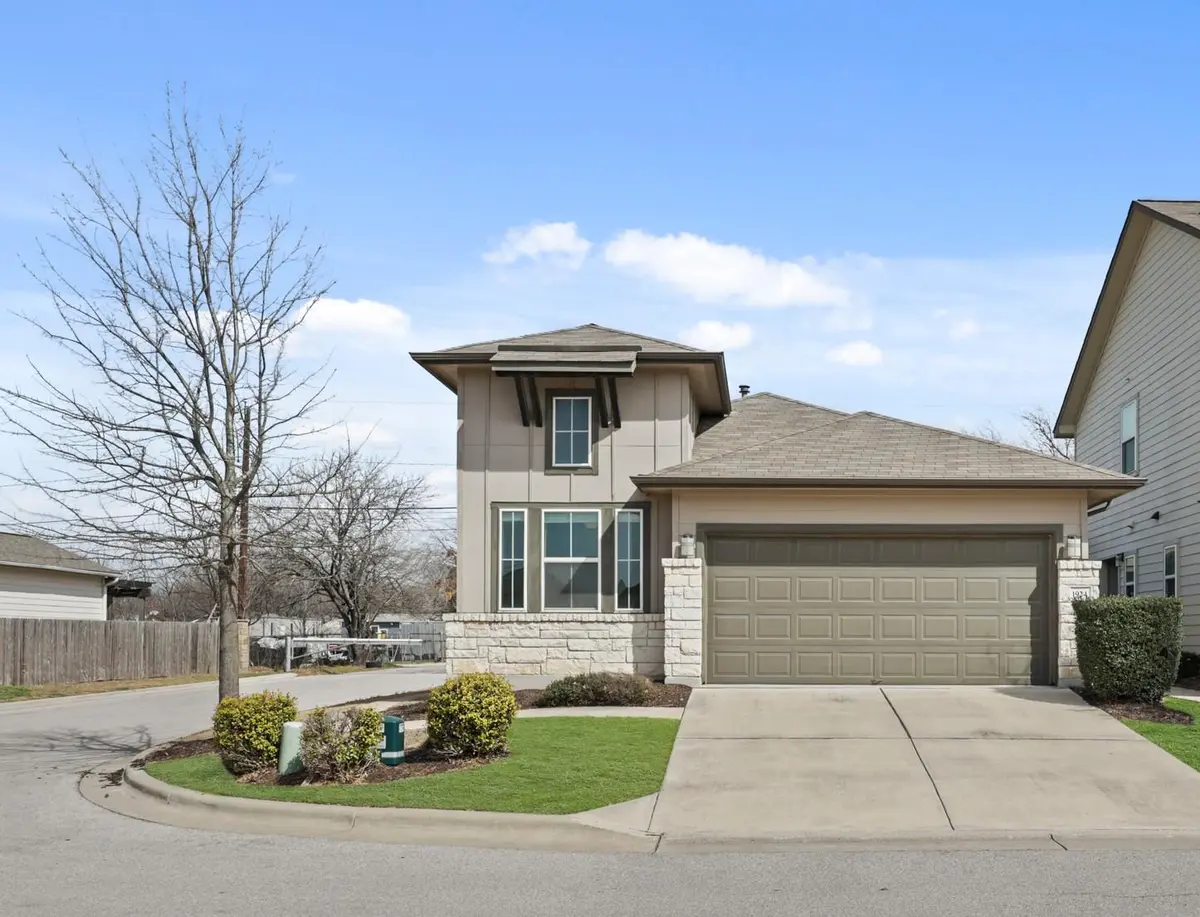
1924 Tasmanian Tiger TRCE Austin, TX 78728
3 Beds
2 Baths
1,494 SqFt
Key Details
Property Type Single Family Home
Sub Type Single Family Residence
Listing Status Sold
Purchase Type For Sale
Square Footage 1,494 sqft
Subdivision Wells Branch
MLS Listing ID 4789413
Sold Date -
Bedrooms 3
Full Baths 2
HOA Fees $110/mo
HOA Y/N Yes
Year Built 2017
Annual Tax Amount $5,507
Tax Year 2025
Lot Size 8,542 Sqft
Acres 0.1961
Property Sub-Type Single Family Residence
Source actris
Property Description
Tired of old 80's and 90's homes? This adorable and rare Wells Branch single story home was built in 2017 by Cal Atlantic homes and features all the modern amenitites you'd expect from a newer built home! Open floorplan, large pantry, Kitchen island with low bar seating, and a quick 22 minute commute to Downtown Austin! With a private and fenced backyard, it's the perfect place to entertain family and friends. Adjacent dead end side street provides extra guest parking! This free-standing condo home means the common areas and front yards have maintained landscaping included in the reasonable HOA fees which keeps the entire neighborhood looking great! Neighborhood playground and SUPER LOW 1.724 tax rate!
Location
State TX
County Travis
Area N
Rooms
Main Level Bedrooms 3
Interior
Interior Features Breakfast Bar, Ceiling Fan(s), Ceiling-High, Quartz Counters, Double Vanity, In-Law Floorplan, Kitchen Island, Open Floorplan, Pantry, Primary Bedroom on Main, Recessed Lighting, Walk-In Closet(s)
Heating Central, Natural Gas
Cooling Central Air, Electric
Flooring Carpet, Tile
Fireplace Y
Appliance Dishwasher, Disposal, Free-Standing Range, Self Cleaning Oven, Stainless Steel Appliance(s), Vented Exhaust Fan, Water Heater
Exterior
Exterior Feature No Exterior Steps, Private Yard
Garage Spaces 2.0
Fence Privacy, Wood
Pool None
Community Features Cluster Mailbox, Playground
Utilities Available Electricity Connected, Natural Gas Connected, Sewer Connected, Underground Utilities
Waterfront Description None
View None
Roof Type Composition
Accessibility None
Porch See Remarks
Total Parking Spaces 4
Private Pool No
Building
Lot Description Back Yard, Interior Lot, Landscaped, Private, Sprinkler - Automatic, Sprinklers In Rear, Sprinklers In Front
Faces South
Foundation Slab
Sewer Public Sewer
Water Public
Level or Stories One
Structure Type Cement Siding
New Construction No
Schools
Elementary Schools Northwest
Middle Schools Westview
High Schools John B Connally
School District Pflugerville Isd
Others
HOA Fee Include Common Area Maintenance,Maintenance Structure
Restrictions Deed Restrictions
Ownership Common
Acceptable Financing Cash, Conventional, FHA, VA Loan
Tax Rate 1.724
Listing Terms Cash, Conventional, FHA, VA Loan
Special Listing Condition Standard
Read Less
Want to know what your home might be worth? Contact us for a FREE valuation!

Our team is ready to help you sell your home for the highest possible price ASAP
Bought with Berkshire Hathaway TX Realty
Nearby Locations