




Address not disclosed
3 Beds
2 Baths
1,886 SqFt
UPDATED:
Key Details
Property Type Single Family Home
Sub Type Single Family Residence
Listing Status Active
Purchase Type For Sale
Square Footage 1,886 sqft
Price per Sqft $128
Subdivision City Of Schulenburg 497
MLS Listing ID 8066318
Bedrooms 3
Full Baths 2
HOA Y/N No
Year Built 1946
Annual Tax Amount $3,458
Tax Year 2026
Lot Size 0.344 Acres
Acres 0.3444
Property Sub-Type Single Family Residence
Source actris
Property Description
An easy two-step entry leads into the home's split floor plan. The living room features track lighting, a ceiling fan, and a large picture window. In the kitchen and dining space, you will find original cabinetry, a small pantry, a gas 5-burner stove, an LG dishwasher, a Frigidaire refrigerator, and full French doors that open to the backyard. A large laundry room includes a bonus storage closet and backyard access.
The primary bedroom features two large windows, two closets, and access to the primary bathroom. The secondary bedrooms offer distinct layouts, with Bedroom 2 being carpeted with two full sliding-door closets, while Bedroom 3 includes four windows and two closets. The hallway area features a cedar closet, an internet-connected digital thermostat, and a refreshed full bathroom with double sinks and an updated tub/shower surround.
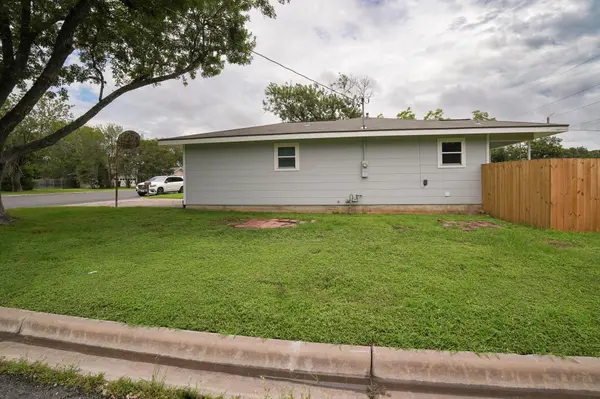
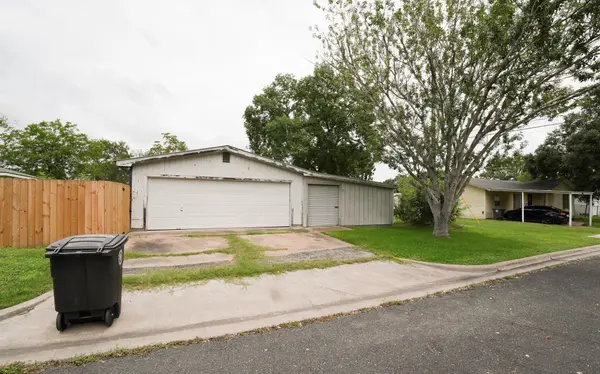
The outdoor space features a backyard enclosed by a recent wooden privacy fence, a patio area, and a separate, air-conditioned craft room. The garage area includes two additional air-conditioned rooms, potentially on a secondary electrical feed.
This property is available with improved pricing, combining recent updates like newer windows and a recent roof with flexible bonus spaces in a convenient Schulenburg location.
Location
County Fayette
Rooms
Main Level Bedrooms 3
Interior
Interior Features Ceiling Fan(s), Laminate Counters, Double Vanity, Primary Bedroom on Main
Heating Central, Natural Gas
Cooling Central Air, Electric
Flooring Carpet, Laminate, Vinyl
Fireplace No
Appliance Dishwasher, Gas Oven, Gas Range, Refrigerator
Exterior
Exterior Feature Private Yard
Garage Spaces 2.0
Fence Back Yard, Wood
Pool None
Community Features Curbs
Utilities Available Electricity Connected, Sewer Connected, Water Connected
Waterfront Description None
View Neighborhood
Roof Type Composition
Porch Porch, Rear Porch
Total Parking Spaces 4
Private Pool No
Building
Lot Description Corner Lot
Faces North
Foundation Pillar/Post/Pier
Sewer Public Sewer
Water Public
Level or Stories One
Structure Type Cement Siding
New Construction No
Schools
Elementary Schools Schulenburg
Middle Schools Schulenburg Secondary
High Schools Schulenburg Secondar
School District Schulenburg Isd
Others
Special Listing Condition Standard