


117 Yucca House DR Pflugerville, TX 78660
3 Beds
2 Baths
1,377 SqFt
UPDATED:
Key Details
Property Type Single Family Home
Sub Type Single Family Residence
Listing Status Active
Purchase Type For Rent
Square Footage 1,377 sqft
Subdivision Highland Park
MLS Listing ID 4413697
Style 1st Floor Entry,Entry Steps
Bedrooms 3
Full Baths 2
HOA Y/N Yes
Year Built 2007
Lot Size 6,098 Sqft
Acres 0.14
Property Sub-Type Single Family Residence
Source actris
Property Description
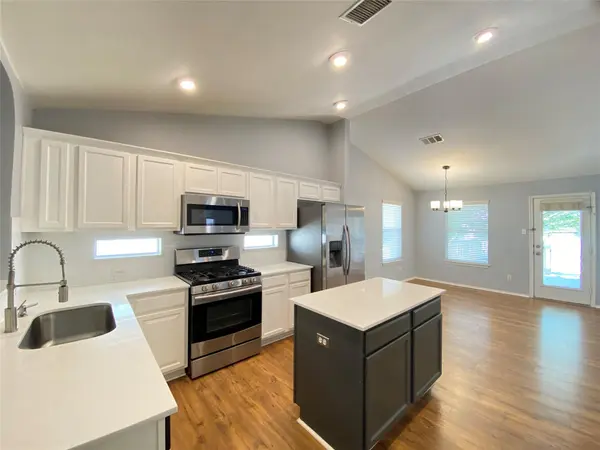
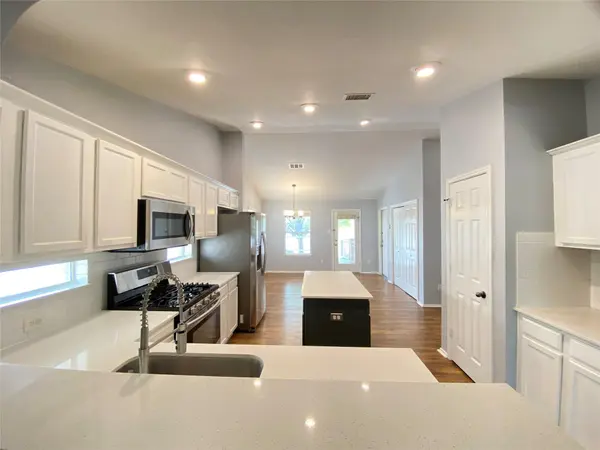
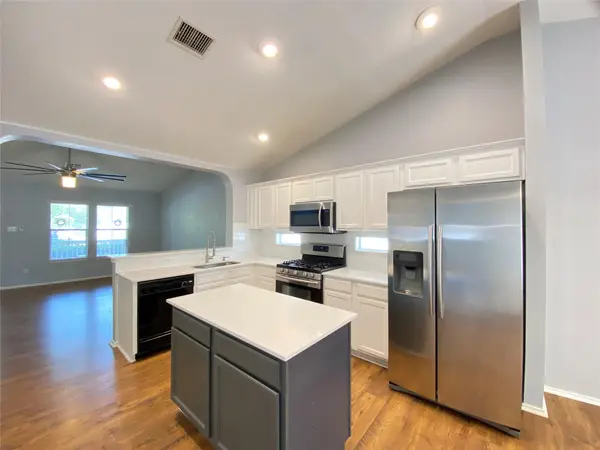
Inside, you'll find a spacious and welcoming floor plan with stylish updates throughout. The dream kitchen is truly the heart of the home, featuring gorgeous quartz countertops, food preparation island, abundant cabinetry, multiple food-prep areas, and appliances including Stainless Steel refrigerator, range, microwave, and dishwasher.
The living room is both spacious and cozy, featuring a beautiful electric fireplace that creates the perfect gathering space. Ceiling fans are installed throughout the bedrooms and living room for added comfort.
The primary bedroom offers a large walk-in closet with great built-ins, providing plenty of room to keep everything neat and accessible. The laundry closet is conveniently equipped with a front-loading washer and dryer.
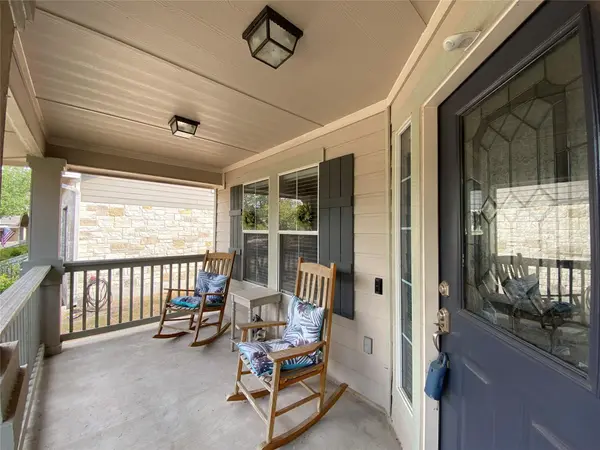
Love outdoor living? You'll have two great spaces to enjoy. Relax on the welcoming front porch or step out back to the spacious deck, perfect for entertaining, lounging, or enjoying a quiet evening.
Parking and storage are also a plus, with a generous garage and driveway that can accommodate 4+ vehicles, plus additional storage space in both the garage and shed.
Residents enjoy access to community amenities including a swimming pool, playground, and basketball courts.
Location is hard to beat—less than 10 minutes from Walmart, Target, H-E-B, restaurants, shopping, and everyday conveniences, while Downtown Austin is approximately 30 minutes away.
Beautiful updates. Fantastic amenities. Convenient location. Plenty of space. This is a home you'll want to see—don't miss the opportunity to make it yours!
Location
State TX
County Travis
Rooms
Main Level Bedrooms 3
Interior
Interior Features Breakfast Bar, Ceiling Fan(s), Open Floorplan, Primary Bedroom on Main
Heating Central, Natural Gas
Cooling Ceiling Fan(s), Central Air, Electric
Flooring Carpet, Laminate
Fireplaces Number 1
Fireplaces Type Electric, Heatilator, Living Room
Fireplace No
Appliance Dishwasher, Disposal, Microwave, Range, Free-Standing Range, Refrigerator, Washer/Dryer
Exterior
Exterior Feature Gas Grill, Private Yard
Garage Spaces 2.0
Fence Fenced, Full, Privacy, Vinyl
Pool None
Community Features Playground, Pool
Utilities Available High Speed Internet, Natural Gas Connected, Underground Utilities
Waterfront Description None
View None
Roof Type Composition
Porch Covered, Deck
Total Parking Spaces 4
Private Pool No
Building
Lot Description Level, Trees-Medium (20 Ft - 40 Ft)
Faces West
Foundation Slab
Sewer Public Sewer
Water Public
Level or Stories One
Structure Type HardiPlank Type
New Construction No
Schools
Elementary Schools Highland Park
Middle Schools Park Crest
High Schools Hendrickson
School District Pflugerville Isd
Others
Pets Allowed Cats OK, Dogs OK, No Weight Limit
Num of Pet 2
Pets Allowed Cats OK, Dogs OK, No Weight Limit