
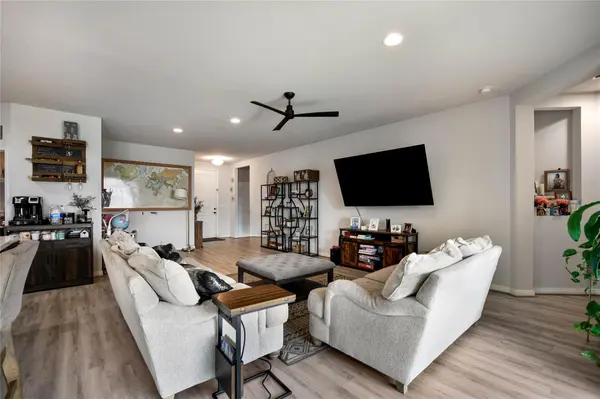

104 Peach Flat CT Georgetown, TX 78628
3 Beds
2 Baths
1,729 SqFt
UPDATED:
Key Details
Property Type Single Family Home
Sub Type Single Family Residence
Listing Status Active
Purchase Type For Sale
Square Footage 1,729 sqft
Price per Sqft $216
Subdivision Highland Mdws Ph 4B
MLS Listing ID 6202015
Bedrooms 3
Full Baths 2
HOA Fees $278/qua
HOA Y/N Yes
Year Built 2022
Annual Tax Amount $9,358
Tax Year 2025
Lot Size 6,555 Sqft
Acres 0.1505
Property Sub-Type Single Family Residence
Source actris
Property Description
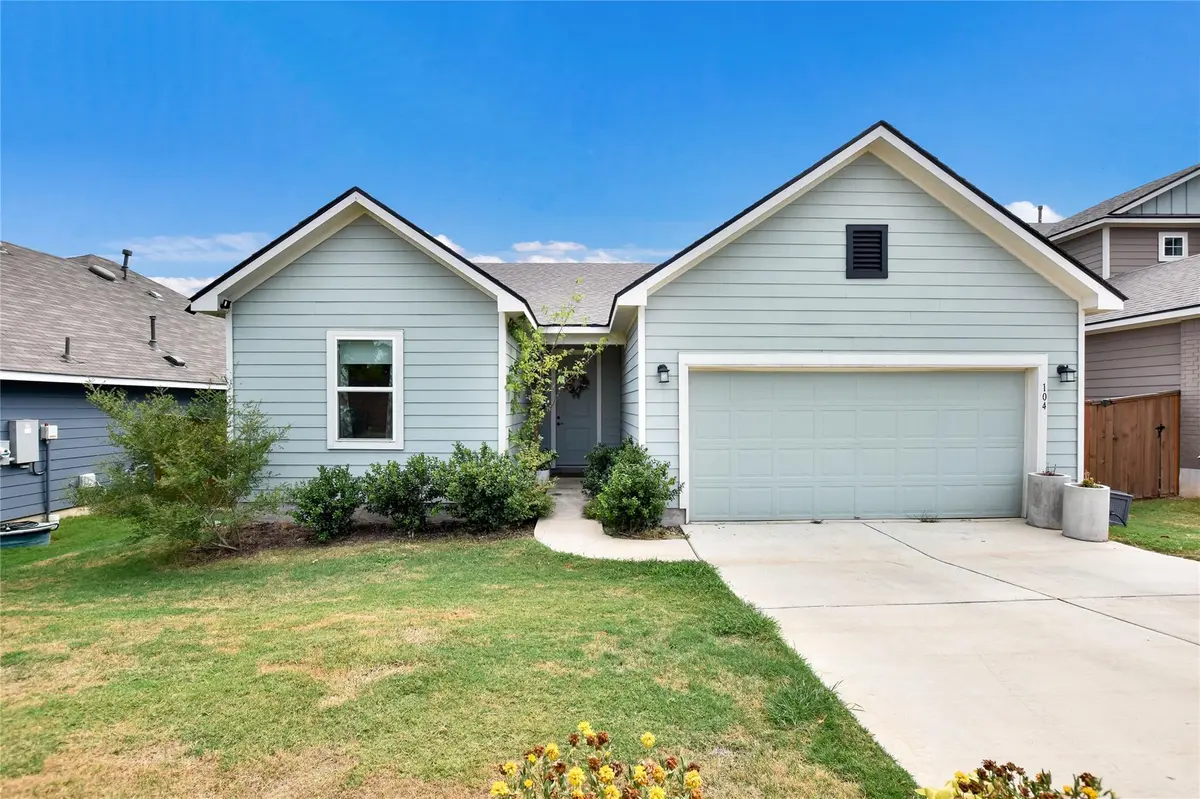
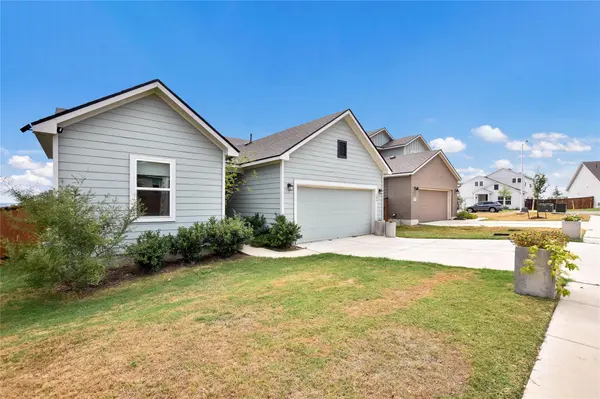
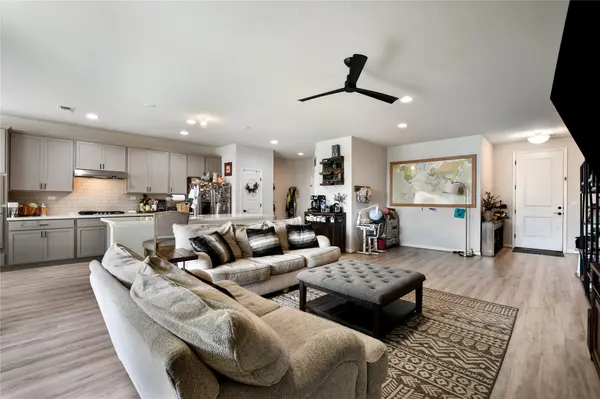
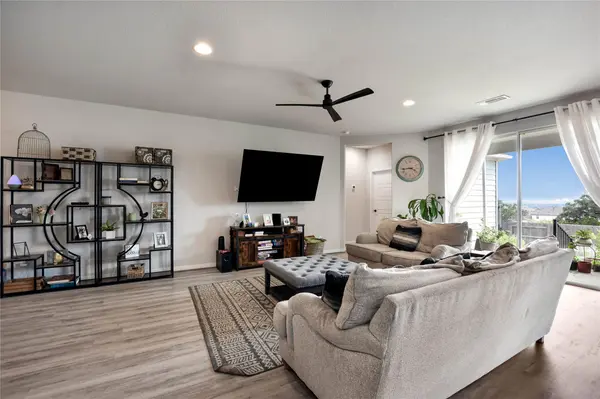
Welcome to this beautifully maintained single-story residence in Orchard Ridge, offering 1,729 sq ft of thoughtful design and modern comfort. This home features an open floor plan, spacious well lit living room with luxury vinyl plank flooring , modern kitchen with quartz countertops, stainless steel appliances and ample cabinets, The spacious Primary suite is a true retreat, showcasing a generous bedroom and a primary bath featuring double vanities and a large walk in shower. Two additional guest bedrooms provide versatility for family, visitors, or a dedicated home office, supported by a well-appointed guest bathroom. A convenient laundry room adds everyday practicality. Step outside to a large backyard with a covered patio and tranquil views — perfect for morning coffee, outdoor dining, or weekend gatherings. Residents of Orchard Ridge enjoy exceptional amenities including a community pool, playground, activity center and a dog park. This is a turnkey investment with strong rental history, reliable tenants, and a sought-after Liberty Hill location.
Location
State TX
County Williamson
Rooms
Main Level Bedrooms 3
Interior
Interior Features Quartz Counters, Entrance Foyer, Low Flow Plumbing Fixtures, Pantry, Walk-In Closet(s)
Heating Central
Cooling Central Air
Flooring Carpet, Tile, Vinyl
Fireplace No
Appliance Dishwasher, Gas Cooktop, Microwave
Exterior
Exterior Feature Private Yard
Garage Spaces 2.0
Fence Back Yard, Wood
Pool None
Community Features Clubhouse, Cluster Mailbox, Dog Park, Fitness Center, Playground, Pool
Utilities Available Electricity Connected, Natural Gas Connected, Water Connected
Waterfront Description None
View Panoramic
Roof Type Shingle
Porch Patio
Total Parking Spaces 4
Private Pool No
Building
Lot Description Back Yard
Faces Northeast
Foundation Slab
Sewer Public Sewer
Water MUD, Public
Level or Stories One
Structure Type See Remarks
New Construction No
Schools
Elementary Schools Larkspur
Middle Schools Danielson
High Schools Glenn
School District Leander Isd
Others
Special Listing Condition Standard