

7616 Groundhog WAY, Austin, TX 78744
See all 34 photos
7616 Groundhog WAY, Austin, TX 78744
REQUEST A TOUR If you would like to see this home without being there in person, select the "Virtual Tour" option and your agent will contact you to discuss available opportunities.
In-PersonVirtual Tour
$ 430,000
Est. payment /mo
Save
New

7616 Groundhog WAY Austin, TX 78744

4 Beds

3 Baths

2,730 SqFt


UPDATED:

Key Details

Property Type Single Family Home

Sub Type Single Family Residence

Listing Status Active

Purchase Type For Sale

Square Footage 2,730 sqft

Price per Sqft $157

Subdivision Vista Point

MLS Listing ID 4098796

Style 1st Floor Entry,Multi-level Floor Plan

Bedrooms 4

Full Baths 3

HOA Fees $390/ann

HOA Y/N Yes

Year Built 2019

Tax Year 2020

Lot Size 5,662 Sqft

Acres 0.13

Lot Dimensions 50x117

Property Sub-Type Single Family Residence

Source actris

Property Description

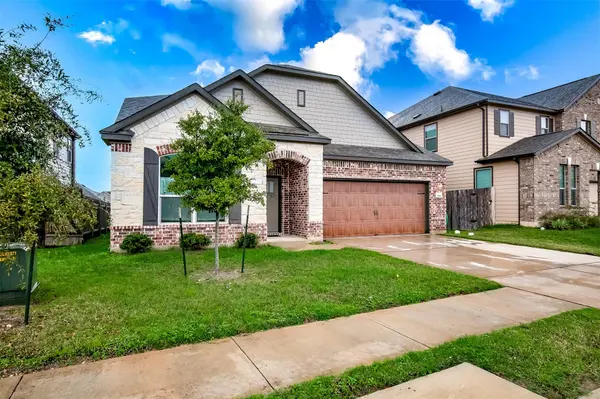
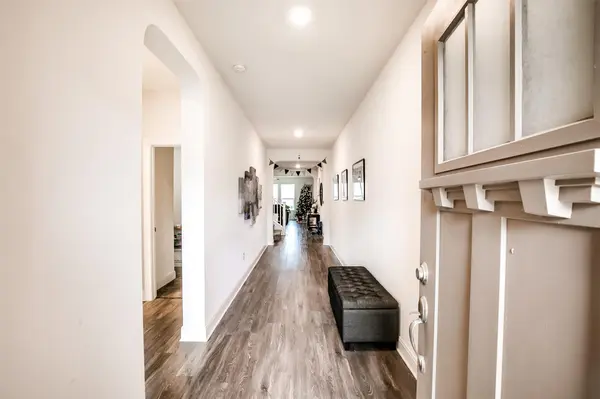
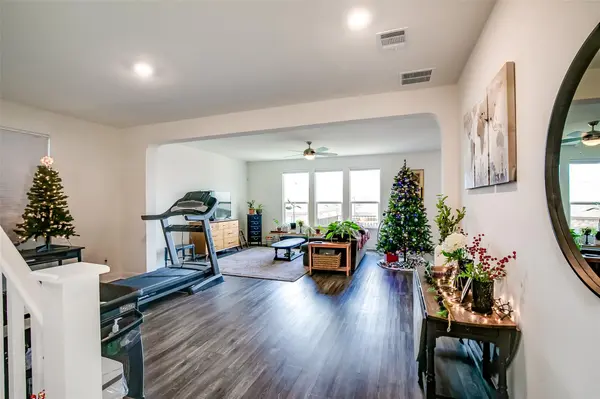
Welcome to 7616 Groundhog Way, a beautifully maintained two-story home in Austin's desirable Vista Point community. Built in 2019, this spacious 4-bedroom, 3-bathroom residence offers approximately 2,730 square feet of thoughtfully designed living space, providing plenty of room for comfortable living, entertaining, and working from home. The main level features an inviting primary suite along with two additional bedrooms and a full bathroom, offering excellent flexibility for families or guests. The spacious primary bedroom includes a walk-in closet and a private bath. High ceilings, coffered ceilings, recessed lighting, and multiple living areas create an open and welcoming atmosphere throughout the home. The well-appointed kitchen features quartz countertops, a breakfast bar, pantry, electric cooktop, microwave, dishwasher, disposal, and ENERGY STAR-qualified appliances. The kitchen opens naturally to the dining and living areas, making it ideal for everyday family life and entertaining. Upstairs, the home offers additional living space along with a fourth bedroom and full bathroom, providing privacy and flexibility for guests, teenagers, a home office, or a media/entertainment area. Outside, enjoy a covered patio, fenced backyard, and dedicated dog-run area. The property also offers a two-car attached garage with a garage-door opener and additional driveway parking. Residents can enjoy community amenities including parks, playgrounds, common grounds, and sport courts. The home also provides convenient access to major Austin roadways and is located within the Del Valle ISD area.

Location

State TX

County Travis

Rooms

Main Level Bedrooms 3

Interior

Interior Features Breakfast Bar, Coffered Ceiling(s), Ceiling-High, Interior Steps, Multiple Living Areas, Pantry, Primary Bedroom on Main, Recessed Lighting, Walk-In Closet(s), Quartz Counters

Heating Central, Electric

Cooling Central Air

Flooring Carpet, Laminate

Fireplaces Type None

Fireplace No

Appliance Dishwasher, Disposal, Electric Cooktop, ENERGY STAR Qualified Appliances, Exhaust Fan, Microwave, Oven, Self Cleaning Oven, Electric Water Heater

Exterior

Exterior Feature Dog Run, Exterior Steps

Garage Spaces 2.0

Fence Fenced, Wood

Pool None

Community Features Common Grounds, Curbs, Park, Playground, Sport Court(s)/Facility

Utilities Available Electricity Available, High Speed Internet

Waterfront Description None

View Hill Country

Roof Type Composition

Porch Covered, Patio

Total Parking Spaces 4

Private Pool No

Building

Lot Description Curbs, Level, Public Maintained Road, Trees-Small (Under 20 Ft)

Faces Southeast

Foundation Slab

Sewer Public Sewer

Water Public

Level or Stories Two

Structure Type Masonry – Partial,HardiPlank Type,Wood Siding

New Construction No

Schools

Elementary Schools Hillcrest

Middle Schools Ojeda

High Schools Del Valle

School District Del Valle Isd

Others

HOA Fee Include Common Area Maintenance

Special Listing Condition Standard


Listed by Sky Tower Realty
Sonia Mireles

Sonia Mireles

Real Estate Advisor License ID: 723768

+1(512) 626-9735

GET MORE INFORMATION

Name
Phone*
Message

Go tour this home

7616 Groundhog WAY