

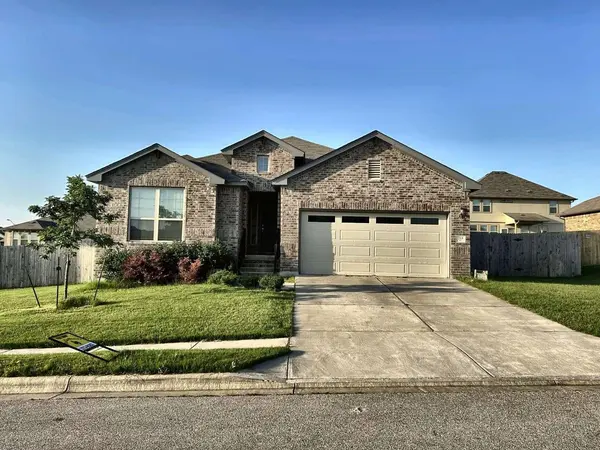
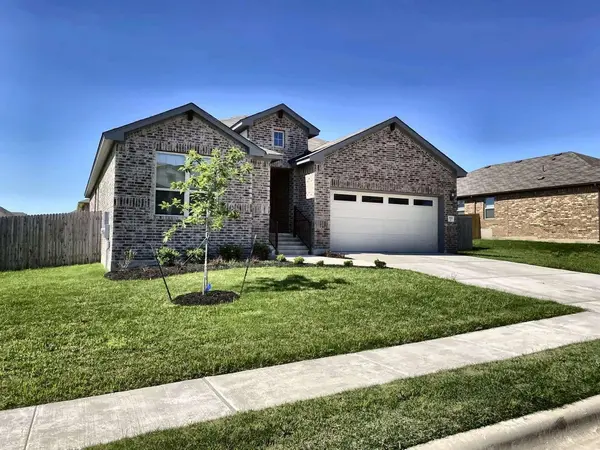
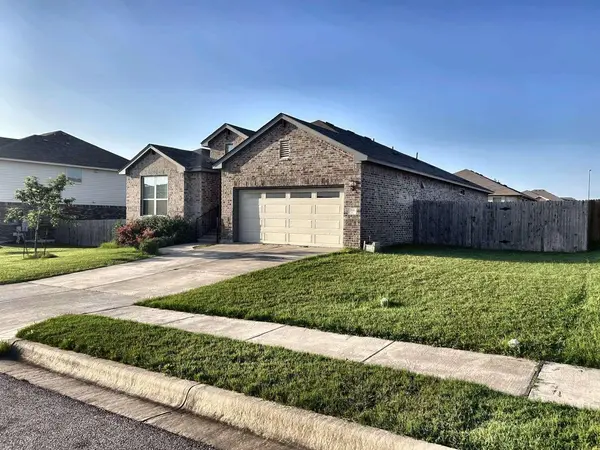


713 Coltrane DR Pflugerville, TX 78660
3 Beds
2 Baths
1,908 SqFt
UPDATED:
Key Details
Property Type Single Family Home
Sub Type Single Family Residence
Listing Status Active
Purchase Type For Sale
Square Footage 1,908 sqft
Price per Sqft $188
Subdivision Penley Park Ph 2
MLS Listing ID 8631770
Bedrooms 3
Full Baths 2
HOA Fees $115/qua
HOA Y/N Yes
Year Built 2020
Annual Tax Amount $8,470
Tax Year 2026
Lot Size 9,199 Sqft
Acres 0.2112
Property Sub-Type Single Family Residence
Source actris
Property Description
Welcome to this beautifully maintained 3-bedroom, 2-bathroom single-level home offering 1,908 square feet of comfortable living space in the highly desirable Penley Park neighborhood of Pflugerville.
Step inside to find a bright, open floor plan featuring luxurious wood-look plank flooring throughout the main living areas and cozy carpeting in the bedrooms. The heart of the home is the stunning kitchen, outfitted with elegant granite countertops, premium Kent Moore cabinetry, and a full suite of stainless steel Whirlpool appliances (including a freestanding range with an electric cooktop, oven, microwave, dishwasher, and refrigerator).
The spacious primary suite is a true retreat, boasting two closets (including a generous walk-in) and a spa-like en-suite bathroom. The primary bath features an extended double-bowl vanity with modern rectangular undermount sinks and a walk-in shower complete with a built-in bench. The two additional bedrooms are well-appointed and share a full secondary bathroom.
Enjoy outdoor living and entertaining on the rear covered patio, which overlooks a large, private yard. For added, move-in-ready convenience, the home includes an in-unit laundry room equipped with a Whirlpool washer and dryer, as well as air conditioning.
Location Highlights:
3 Miles to Stone Hill Town Center (dining, and shopping).
5 Miles to the Dell Technologies main campus.
This meticulously cared-for home combines everyday convenience with a fantastic location. Tour today!
Location
State TX
County Travis
Rooms
Main Level Bedrooms 3
Interior
Interior Features Open Floorplan, Primary Bedroom on Main
Heating Central
Cooling Central Air
Flooring Carpet, Laminate
Fireplace No
Appliance Dishwasher, Dryer, Microwave, Free-Standing Electric Range, Refrigerator, Washer
Exterior
Exterior Feature Private Yard
Garage Spaces 2.0
Fence Back Yard
Pool None
Community Features None
Utilities Available Electricity Connected, High Speed Internet, Sewer Connected, Water Connected
Waterfront Description None
View None
Roof Type Composition
Porch Front Porch, Patio
Total Parking Spaces 2
Private Pool No
Building
Lot Description Level
Faces North
Foundation Slab
Sewer Public Sewer
Water Public
Level or Stories One
Structure Type HardiPlank Type,Masonry – All Sides
New Construction No
Schools
Elementary Schools Pflugerville
Middle Schools Pflugerville
High Schools Pflugerville
School District Pflugerville Isd
Others
HOA Fee Include See Remarks
Special Listing Condition Standard