
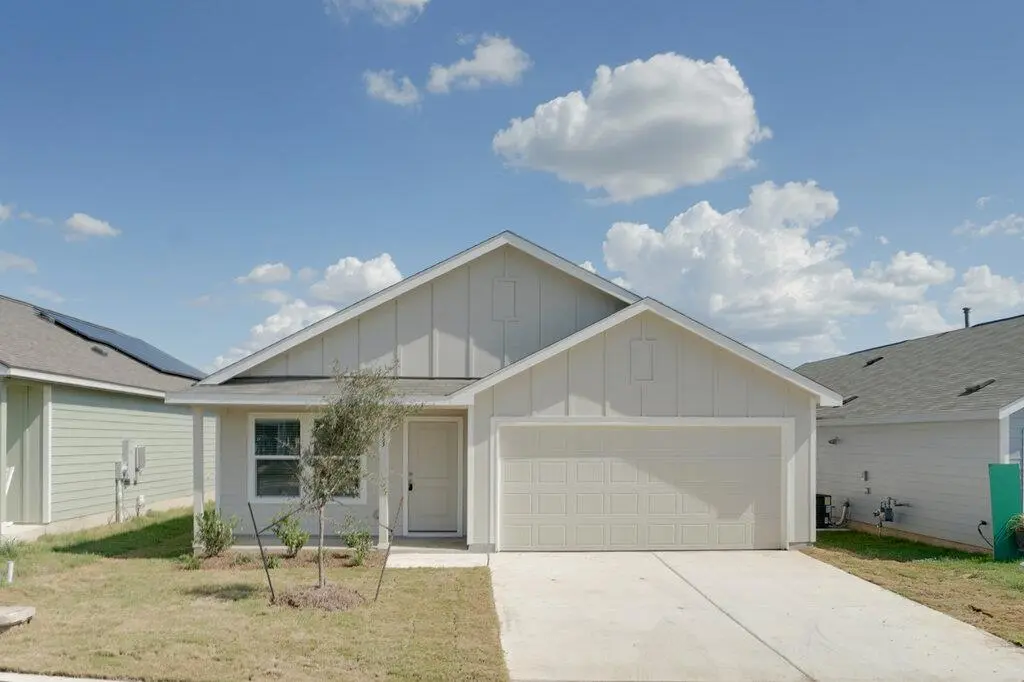



433 Whoopers LOOP Uhland, TX 78640
3 Beds
2 Baths
1,474 SqFt
UPDATED:
Key Details
Property Type Single Family Home
Sub Type Single Family Residence
Listing Status Active
Purchase Type For Rent
Square Footage 1,474 sqft
Subdivision Pradera
MLS Listing ID 7608189
Bedrooms 3
Full Baths 2
HOA Y/N Yes
Year Built 2026
Lot Size 5,967 Sqft
Acres 0.137
Property Sub-Type Single Family Residence
Source actris
Property Description
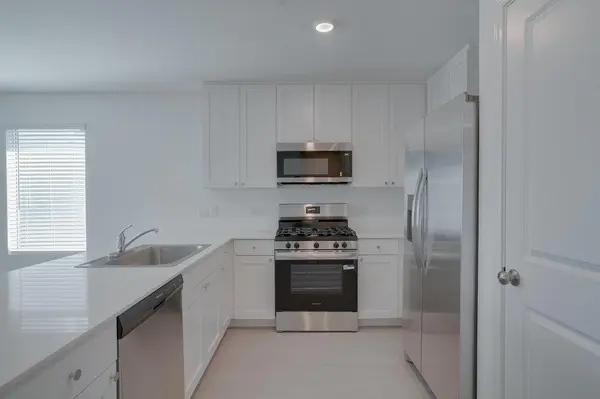
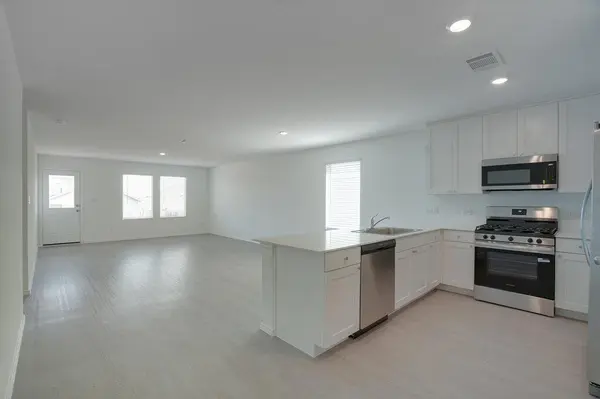
The kitchen is designed to be both stylish and practical, featuring sleek quartz countertops, ample cabinetry, and a convenient pantry for additional storage and organization. The open-concept design creates a natural flow between the kitchen and living spaces, making it easy to stay connected whether you're preparing a meal or hosting guests.
The private primary suite offers a comfortable retreat, while the additional bedrooms provide flexibility for family, guests, a home office, or other needs. The two-bath layout adds convenience and functionality for everyday living.
Outside, the fenced backyard provides a private space to enjoy your morning coffee, unwind after a long day, or spend time outdoors. The attached garage offers secure parking along with valuable additional storage space.
As a brand-new home, 433 Whoopers Loop offers the opportunity to enjoy modern finishes, a fresh interior, and a low-maintenance lifestyle without the wear and tear of an older property. Conveniently located in Uhland with easy access to nearby communities, shopping, dining, and major roadways, this home is an excellent opportunity for anyone looking for a comfortable and contemporary place to call home.
Location
State TX
County Hays
Rooms
Main Level Bedrooms 3
Interior
Interior Features Open Floorplan, Walk-In Closet(s)
Heating Central
Cooling Central Air
Flooring Carpet, Vinyl
Fireplace No
Appliance Dishwasher, Range
Exterior
Exterior Feature Private Yard
Garage Spaces 2.0
Fence Back Yard, Privacy, Wood
Pool None
Community Features Cluster Mailbox, Lake, Park, Playground, Trail(s)
Utilities Available Electricity Connected, Sewer Connected, Water Available
Waterfront Description None
View Neighborhood
Roof Type Composition
Porch Front Porch
Total Parking Spaces 2
Private Pool No
Building
Lot Description Back Yard, Front Yard
Faces Northwest
Foundation Slab
Sewer Public Sewer
Water Public
Level or Stories One
Structure Type HardiPlank Type
New Construction Yes
Schools
Elementary Schools Uhland
Middle Schools D J Red Simon
High Schools Lehman
School District Haysconsisd
Others
Pets Allowed Cats OK, Dogs OK, Breed Restrictions
Num of Pet 2
Pets Allowed Cats OK, Dogs OK, Breed Restrictions