



8 Glen Rock DR The Hills, TX 78738
4 Beds
2.5 Baths
3,585 SqFt
UPDATED:
Key Details
Property Type Single Family Home
Sub Type Single Family Residence
Listing Status Active
Purchase Type For Rent
Square Footage 3,585 sqft
Subdivision Hills Of Lakeway
MLS Listing ID 3241614
Bedrooms 4
Full Baths 2
Half Baths 1
HOA Y/N Yes
Year Built 1993
Lot Size 0.362 Acres
Acres 0.362
Property Sub-Type Single Family Residence
Source actris
Property Description
acre lot with mature trees. Inside you will find a neutral palate with warm hues, natural light throughout plus
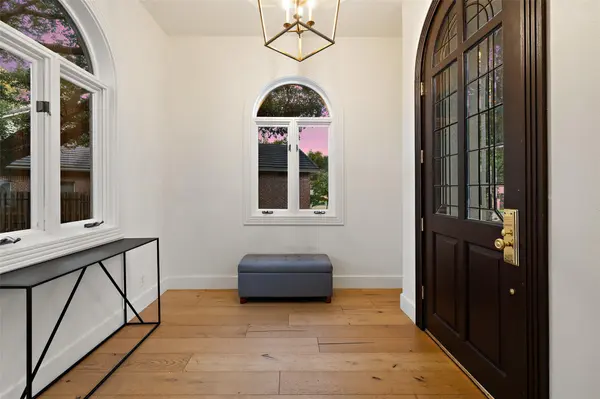
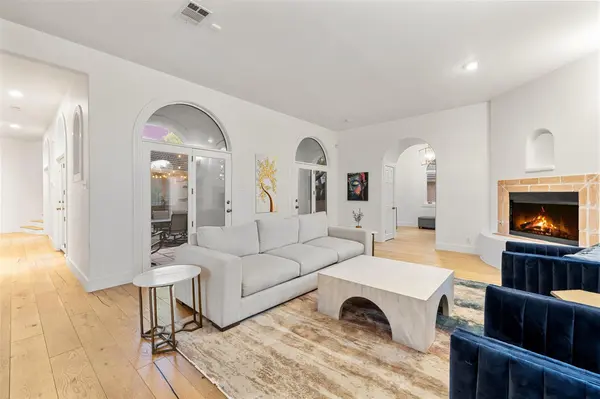
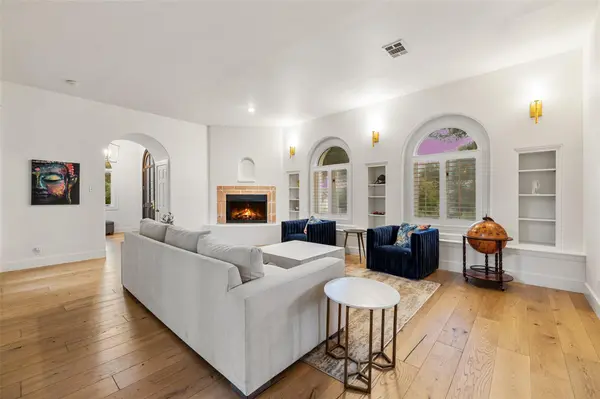
wood/tile/carpeted floors. Wonderful foyer with dual closets. Formal dining and living with fireplace and access to
courtyard. Open kitchen, breakfast and second living room with wet bar. First floor laundry room and guest half bath.
Upstairs in the primary suite there is a corner fireplace, 3 closets, soaking tub, walk in shower, dual vanities, and
skylight. 3 additional bedrooms and 2 bathrooms plus a balcony round out the upper floor. Out back is a huge fenced
in yard with pool, spa, and deck. Tenant is responsible for yard and pool/spa maintenance. Enjoy the communities 4
golf courses, parks, basketball court, playgrounds, skate park, soccer field, lap pool, kiddie pool and waterslides plus
the World of Tennis. Lots of shopping, dining, and entertainment in nearby Lakeway, Bee Cave, Dripping Springs, and
Spicewood. Come live it up out near Lake Travis.
Location
State TX
County Travis
Interior
Interior Features Bookcases, Ceiling Fan(s), Ceiling-High, Chandelier, Granite Counters, Crown Molding, Double Vanity, Entrance Foyer, Interior Steps, Kitchen Island, Multiple Dining Areas, Multiple Living Areas, Open Floorplan, Pantry, Recessed Lighting, Smart Thermostat, Two Primary Closets, Walk-In Closet(s), Wet Bar
Heating Central
Cooling Ceiling Fan(s), Central Air
Flooring Carpet, Tile, Wood
Fireplaces Number 2
Fireplaces Type Living Room, Primary Bedroom
Fireplace No
Appliance Built-In Oven(s), Convection Oven, Dishwasher, Disposal, Dryer, Gas Cooktop, Microwave, Gas Oven, Refrigerator, Vented Exhaust Fan, Washer
Exterior
Exterior Feature Balcony, Exterior Steps, Gutters Full, Lighting, Outdoor Grill, Private Yard
Garage Spaces 2.0
Fence Wrought Iron
Pool In Ground
Community Features Common Grounds, Dog Park, Fitness Center, Gated, Golf, Lake, Park, Pet Amenities, Picnic Area, Planned Social Activities, Playground, Pool, Sidewalks, Sport Court(s)/Facility, Tennis Court(s), Trash Pickup - Door to Door, Underground Utilities, Trail(s)
Utilities Available Cable Connected, Electricity Connected, High Speed Internet, Phone Connected, Propane, Sewer Connected, Underground Utilities, Water Connected
Waterfront Description None
View Neighborhood
Roof Type Tile
Porch Patio
Total Parking Spaces 7
Private Pool Yes
Building
Lot Description Back Yard, Front Yard, Landscaped, Level, Near Golf Course, Private Maintained Road, Sprinkler - Automatic, Trees-Large (Over 40 Ft), Many Trees, Trees-Medium (20 Ft - 40 Ft), Xeriscape
Faces Southwest
Foundation Slab
Sewer MUD
Water MUD
Level or Stories Two
Structure Type Stucco
New Construction No
Schools
Elementary Schools Lakeway
Middle Schools Hudson Bend
High Schools Lake Travis
School District Lake Travis Isd
Others
Pets Allowed Cats OK, Dogs OK
Num of Pet 2
Pets Allowed Cats OK, Dogs OK