


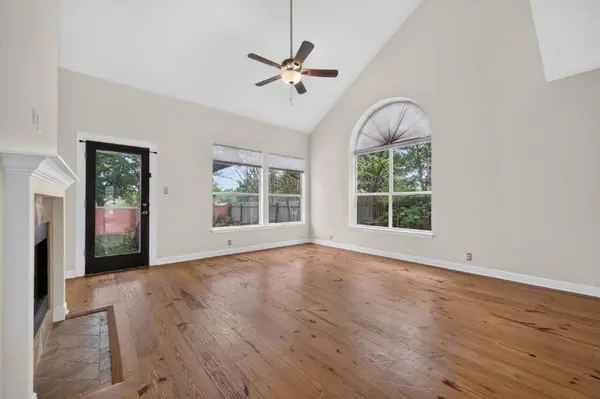

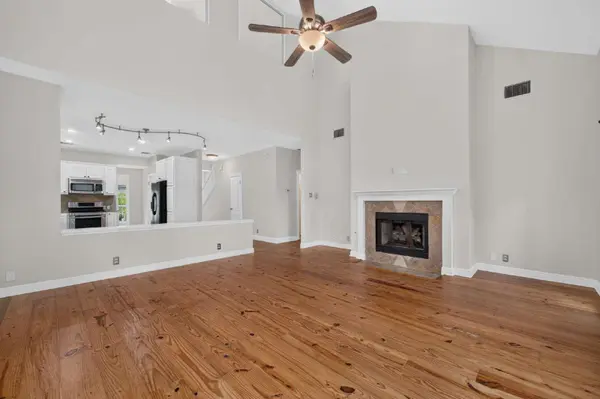

8109 Ganttcrest DR Austin, TX 78749
4 Beds
2.5 Baths
2,732 SqFt
UPDATED:
Key Details
Property Type Single Family Home
Sub Type Single Family Residence
Listing Status Active
Purchase Type For Rent
Square Footage 2,732 sqft
Subdivision Village At Western Oaks Sec 11
MLS Listing ID 5904938
Bedrooms 4
Full Baths 2
Half Baths 1
HOA Y/N Yes
Year Built 1995
Lot Size 8,407 Sqft
Acres 0.193
Lot Dimensions 60x140
Property Sub-Type Single Family Residence
Source actris
Property Description
Revel in the tranquility and elegance of this stunning 4-bedroom sanctuary at 8109 Ganttcrest Dr, nestled in the heart of vibrant Austin, TX. This 2,792 sq ft haven boasts exquisite granite countertops that elevate the heart of the home, providing the perfect setting for culinary adventures and memorable gatherings. With two full baths and an additional half bath, mornings flow seamlessly for everyone in the household. Each corner of this expansive residence is designed for both comfort and style, offering ample space to create cherished memories. The open floor plan is perfect for entertaining, allowing for a natural flow between living spaces. Sunlight dances through large windows, illuminating the home's elegant finishes and creating a warm, inviting atmosphere. Located in the desirable 78749 area, convenience is at your doorstep, offering easy access to local shops, dining, and outdoor activities. Enjoy the perfect blend of modern amenities and serene living, making it an idyllic choice for those seeking a harmonious lifestyle. Experience the joy of living in a place that feels like home from the moment you walk through the door.
Location
State TX
County Travis
Rooms
Main Level Bedrooms 1
Interior
Interior Features Ceiling Fan(s), Ceiling-High, Granite Counters, Double Vanity, Entrance Foyer, Multiple Dining Areas, Multiple Living Areas, Pantry, Primary Bedroom on Main, Recessed Lighting, Track Lighting, Walk-In Closet(s)
Heating Central, Natural Gas
Cooling Central Air
Flooring Tile, Wood
Fireplaces Number 1
Fireplaces Type Family Room, Gas Log
Fireplace No
Appliance Cooktop, Dishwasher, Disposal, Gas Cooktop, Microwave, Oven, Free-Standing Range, Self Cleaning Oven, Stainless Steel Appliance(s)
Exterior
Exterior Feature No Exterior Steps, Private Yard
Garage Spaces 2.0
Fence Masonry, Wood
Pool None
Community Features Common Grounds, Playground, Trail(s)
Utilities Available Electricity Available, Natural Gas Available
Waterfront Description None
View Neighborhood
Roof Type Composition
Porch Deck, Rear Porch
Total Parking Spaces 2
Private Pool No
Building
Lot Description Back Yard, Front Yard, Landscaped, Level, Trees-Heavy, Trees-Large (Over 40 Ft)
Faces West
Foundation Slab
Sewer Public Sewer
Water Public
Level or Stories Two
Structure Type Brick Veneer,HardiPlank Type,Masonry – Partial
New Construction No
Schools
Elementary Schools Mills
Middle Schools Small
High Schools Bowie
School District Austin Isd
Others
Pets Allowed Cats OK, Dogs OK
Num of Pet 2
Pets Allowed Cats OK, Dogs OK