


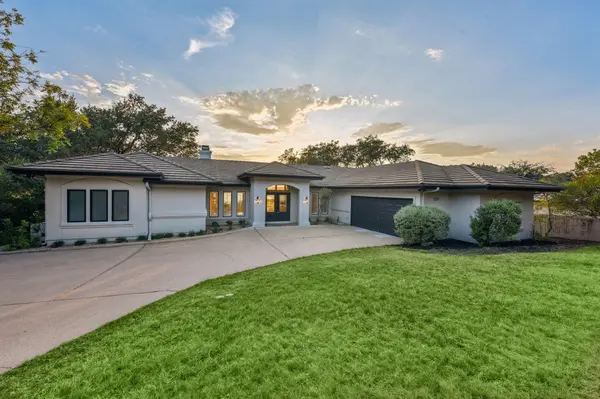

129 Firebird ST Lakeway, TX 78734
4 Beds
5 Baths
3,387 SqFt
UPDATED:
Key Details
Property Type Single Family Home
Sub Type Single Family Residence
Listing Status Coming Soon
Purchase Type For Sale
Square Footage 3,387 sqft
Subdivision Lakeway Sec 17
MLS Listing ID 8094890
Bedrooms 4
Full Baths 4
Half Baths 1
HOA Y/N No
Year Built 1996
Annual Tax Amount $21,895
Tax Year 2025
Lot Size 0.428 Acres
Acres 0.428
Property Sub-Type Single Family Residence
Source actris
Property Description
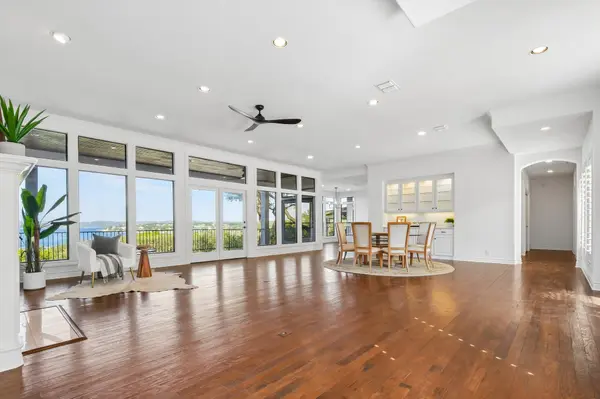
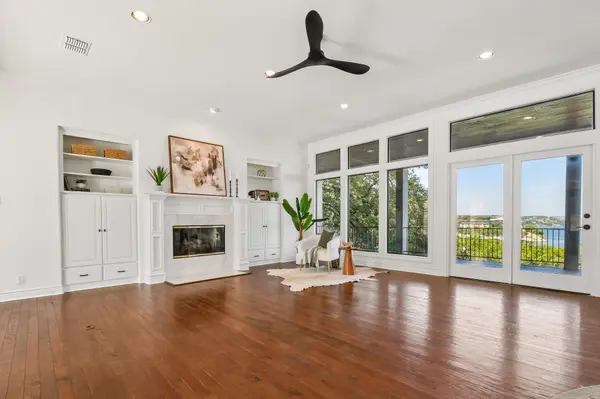
This home has been recently updated as of May 2026. Fresh paint throughout and hardwood floors run through the living room, dining room, and kitchen. A wall of windows frames the water in these spaces, and a fireplace anchors the main gathering area. The kitchen includes upgraded appliances and refreshed stone countertops from the update, along with a skylight. The renovated primary suite sits on the main level with a soaking tub, marble-pattern tile shower, and dual vanities. A second main-level bedroom includes its own ensuite bath.
The 78-foot covered balcony off the main living areas is built for taking in sunset views over the water, with wood ceiling paneling and glass doors connecting it directly to the interior. Downstairs, a 46-foot covered patio extends the outdoor living space, opening onto three additional bedrooms, a den, and two more full bathrooms, ideal for visiting family or a private retreat away from the main living areas.
Located in Lakeway, homes here provide proximity to Lake Travis recreation, area parks and greenbelt trails, and the Lake Travis Independent School District. Buyers searching for water views paired with real acreage in the Lake Travis market will find both here, on a lot that has already matured into exactly the setting recently built homes cannot match.
Location
State TX
County Travis
Area Ls
Rooms
Main Level Bedrooms 2
Interior
Interior Features Bookcases, Breakfast Bar, Built-in Features, Ceiling Fan(s), Beamed Ceilings, Chandelier, Quartz Counters, Crown Molding, Double Vanity, Eat-in Kitchen, Interior Steps, Kitchen Island, Multiple Dining Areas, Multiple Living Areas, Open Floorplan, Pantry, Primary Bedroom on Main, Recessed Lighting, Soaking Tub, Walk-In Closet(s)
Heating Central, Fireplace(s)
Cooling Ceiling Fan(s), Central Air
Flooring Carpet, Tile, Wood
Fireplaces Number 1
Fireplaces Type Glass Doors, Living Room, Wood Burning
Fireplace Y
Appliance Built-In Oven(s), Dishwasher, Electric Cooktop, Microwave, Double Oven, Stainless Steel Appliance(s)
Exterior
Exterior Feature Balcony, Private Yard
Garage Spaces 2.0
Fence Fenced, Masonry, Wood, Wrought Iron
Pool None
Community Features Airport/Runway, Lake, Park, Pet Amenities, Shopping Center, Sidewalks, Suburban, Trail(s)
Waterfront Description None
View Lake, Neighborhood, Panoramic, Trees/Woods, Water
Roof Type Tile
Accessibility None
Porch Covered, Patio
Total Parking Spaces 6
Private Pool No
Building
Lot Description Sloped Down
Faces East
Foundation Slab
Sewer Septic Tank
Water MUD
Level or Stories One
Structure Type Stucco
New Construction No
Schools
Elementary Schools Serene Hills
Middle Schools Hudson Bend
High Schools Lake Travis
School District Lake Travis Isd
Others
Restrictions City Restrictions,Covenant,Deed Restrictions
Ownership Fee-Simple
Acceptable Financing Cash, Conventional
Tax Rate 1.7936
Listing Terms Cash, Conventional
Special Listing Condition Standard
Virtual Tour https://www.zillow.com/view-imx/1541a871-6fc9-40a7-9920-d69434caea74?wl=true&setAttribution=mls&initialViewType=pano