


1116 Canyon Maple RD Pflugerville, TX 78660
4 Beds
4 Baths
3,134 SqFt
UPDATED:
Key Details
Property Type Single Family Home
Sub Type Single Family Residence
Listing Status Active
Purchase Type For Sale
Square Footage 3,134 sqft
Price per Sqft $159
Subdivision Swenson Farm Single Family Ph
MLS Listing ID 3864137
Bedrooms 4
Full Baths 4
HOA Fees $365/ann
HOA Y/N Yes
Year Built 2005
Annual Tax Amount $10,559
Tax Year 2026
Lot Size 9,138 Sqft
Acres 0.2098
Property Sub-Type Single Family Residence
Source actris
Property Description
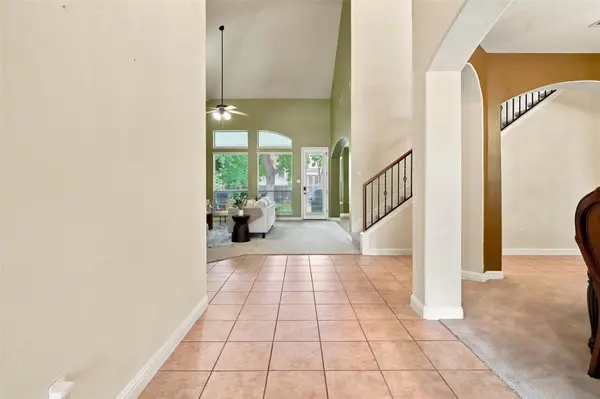
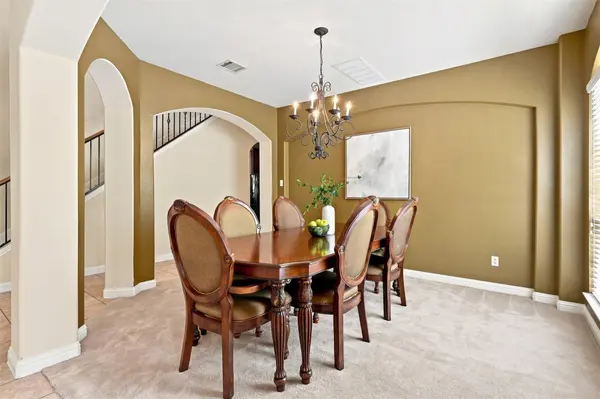
Inside the 3,134-square-foot interior, an entrance foyer leads to living spaces defined by high ceilings, vaulted ceilings, and a combination of carpet and tile flooring. The kitchen features granite counters, stone counters, a kitchen island, built-in features, and a breakfast bar. Cooktop, gas cooktop, double oven, oven, range hood, microwave, and dishwasher support meal preparation, which transitions to the tiled breakfast area with a bay window or the formal dining space with a chandelier and crown molding. The living room features a fireplace and ceiling fan, while an additional office workspace is highlighted by French doors.
The upper level includes secondary bedrooms with vaulted ceilings and a primary bedroom suite with dual walk-in closets. The primary bathroom is equipped with a double vanity, soaking tub, and tile flooring. A dedicated laundry room is positioned inside, offering a utility space with a washer, dryer, ceramic tile flooring, and built-in features.
Outdoor living unfolds on the covered back patio, which is equipped with a barbecue, gas grill, and outdoor grill. The private backyard is bounded by wood fencing, creating a defined space alongside the grassy lawn.
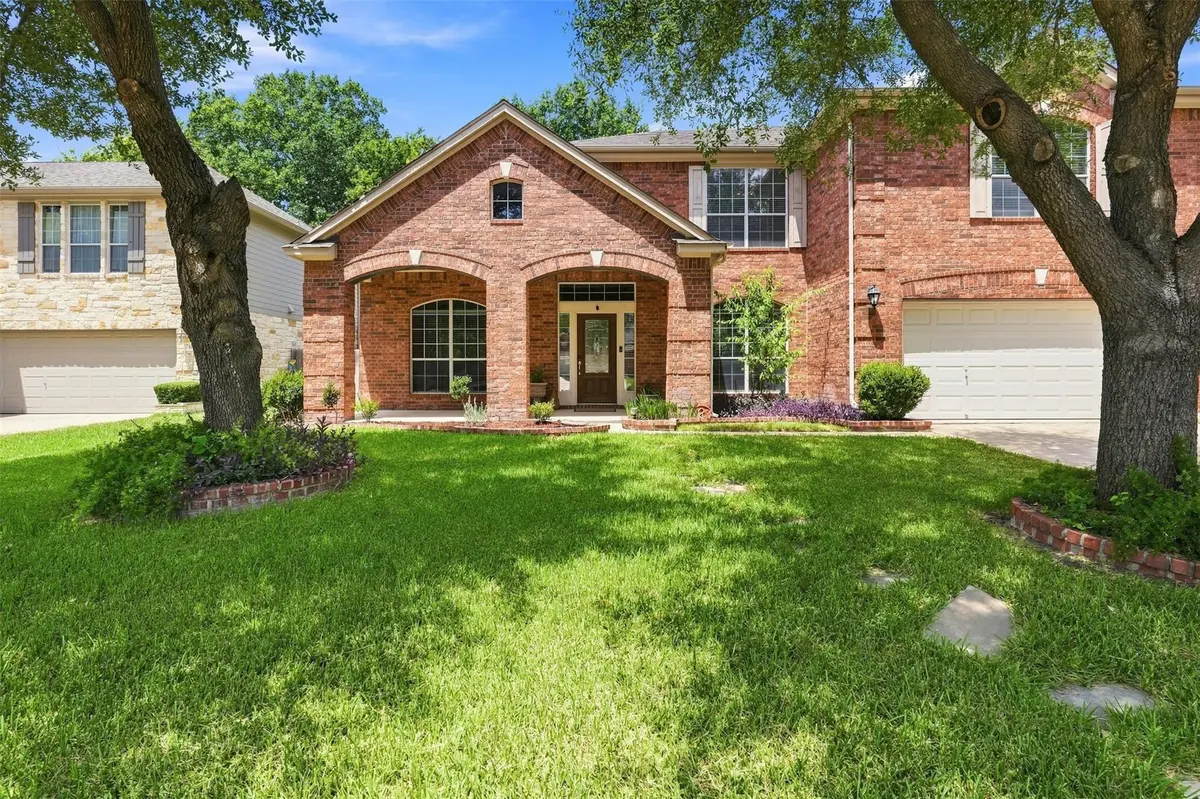
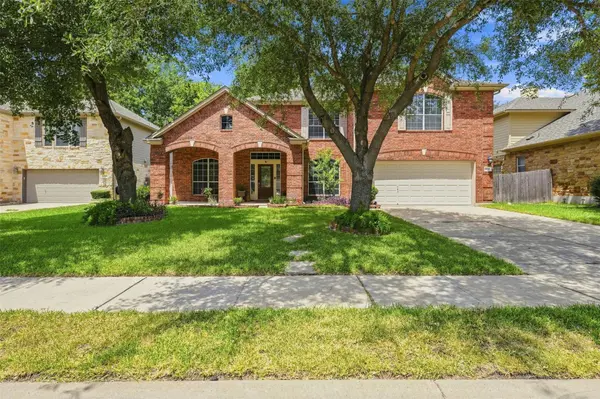
This suburban home is located within an established neighborhood featuring sidewalks and street lights, providing a classic residential setting.
Location
State TX
County Travis
Rooms
Main Level Bedrooms 1
Interior
Interior Features Breakfast Bar, Ceiling Fan(s), Ceiling-High, Ceiling-Vaulted, Chandelier, Granite Counters, Double Vanity, Entrance Foyer, Kitchen Island, Multiple Dining Areas, Multiple Living Areas, Open Floorplan, Pantry, Recessed Lighting, Soaking Tub, Study/Home Office, Walk-In Closet(s)
Heating Central, Natural Gas
Cooling Ceiling Fan(s), Central Air
Flooring Carpet, Tile
Fireplaces Number 1
Fireplaces Type Gas Log, Living Room
Fireplace No
Appliance Built-In Oven(s), Dishwasher, Disposal, Exhaust Fan, Microwave, RNGHD
Exterior
Exterior Feature Private Yard
Garage Spaces 2.0
Fence Back Yard, Fenced, Privacy, Wood
Pool None
Community Features Curbs, Playground, Sidewalks, Suburban, Trail(s)
Utilities Available Electricity Available, Natural Gas Available
Waterfront Description None
View None
Roof Type Composition
Porch Covered, Front Porch, Patio, Porch
Total Parking Spaces 4
Private Pool No
Building
Lot Description Level, Trees-Small (Under 20 Ft)
Faces East
Foundation Slab
Sewer Public Sewer
Water Public
Level or Stories Two
Structure Type Masonry – All Sides
New Construction No
Schools
Elementary Schools Brookhollow
Middle Schools Park Crest
High Schools Pflugerville
School District Pflugerville Isd
Others
HOA Fee Include Common Area Maintenance
Special Listing Condition Standard