

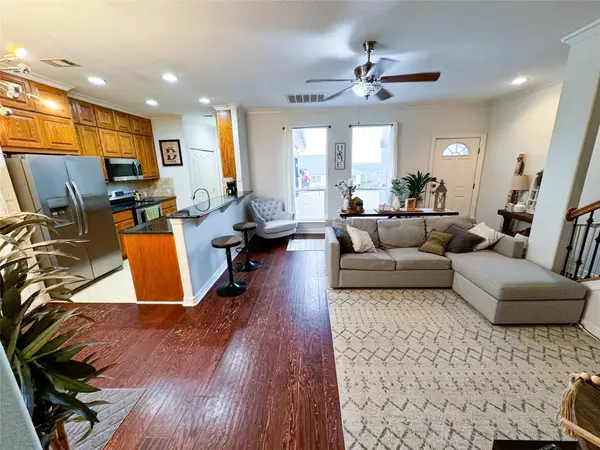


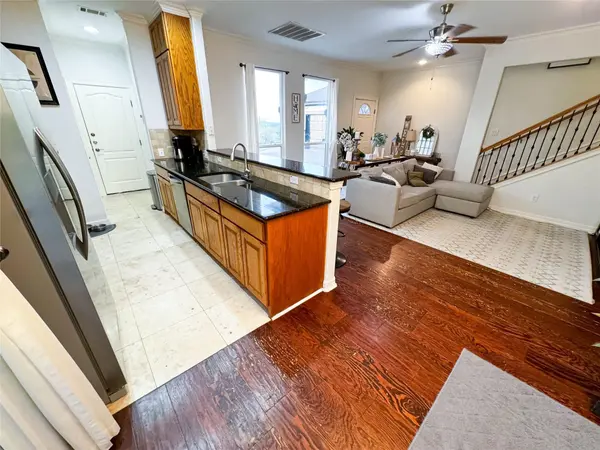

1213 Delsie DR #B Austin, TX 78734
3 Beds
2 Baths
1,553 SqFt
UPDATED:
Key Details
Property Type Multi-Family
Sub Type Duplex
Listing Status Active
Purchase Type For Rent
Square Footage 1,553 sqft
Subdivision 1213 Delsie Drive Condo
MLS Listing ID 7314019
Style 1st Floor Entry
Bedrooms 3
Full Baths 2
HOA Y/N No
Year Built 2004
Property Sub-Type Duplex
Source actris
Property Description
The kitchen is equipped with granite countertops, a breakfast bar, pantry, stainless-steel appliances and refrigerator. With no carpet throughout, the home features a combination of wood, tile and stone flooring for easy upkeep. Additional highlights include an attached two-car garage, main-level laundry, window treatments and a private fenced yard. Relax or entertain on the covered patio while taking in the surrounding Hill Country scenery.
Located within Lake Travis ISD with convenient access to Lakeway, Lake Travis, shopping, dining and major roadways. Available August 1, 2026, for $2,450 per month. One pet may be considered with applicable deposit and monthly pet rent.
Location
State TX
County Travis
Rooms
Main Level Bedrooms 1
Interior
Interior Features Breakfast Bar, Ceiling-High, Granite Counters, Crown Molding, Interior Steps, Pantry, Primary Bedroom on Main
Heating Central
Cooling Central Air
Flooring No Carpet, Stone, Tile, Wood
Fireplaces Type None
Fireplace No
Appliance Dishwasher, Disposal, Electric Range, Exhaust Fan, Microwave, Oven, Free-Standing Range, Refrigerator, Stainless Steel Appliance(s)
Exterior
Exterior Feature Rain Gutters, Private Yard
Garage Spaces 2.0
Fence Fenced, Partial, Wood, Wrought Iron
Pool None
Community Features None
Utilities Available Electricity Available
Waterfront Description None
View Hill Country, Panoramic
Roof Type Composition
Porch Covered, Patio
Total Parking Spaces 3
Private Pool No
Building
Lot Description Sloped Down, Sprinkler - Automatic, Trees-Small (Under 20 Ft)
Faces West
Foundation Slab
Sewer Public Sewer
Water MUD
Level or Stories Two
Structure Type Masonry – Partial,Stone Veneer,Stucco
New Construction No
Schools
Elementary Schools Lakeway
Middle Schools Hudson Bend
High Schools Lake Travis
School District Lake Travis Isd
Others
Pets Allowed Negotiable
Num of Pet 1
Pets Allowed Negotiable
Virtual Tour https://www.propertypanorama.com/instaview-elite/aus/7314019