
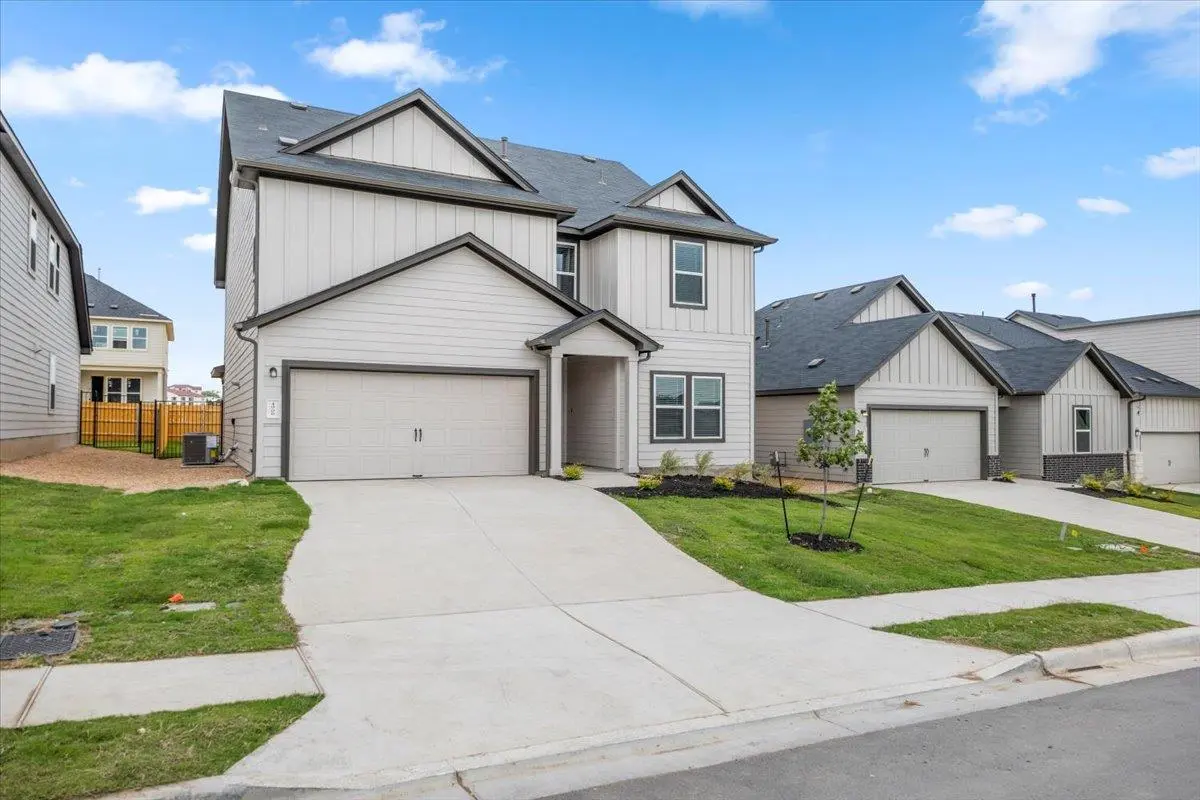
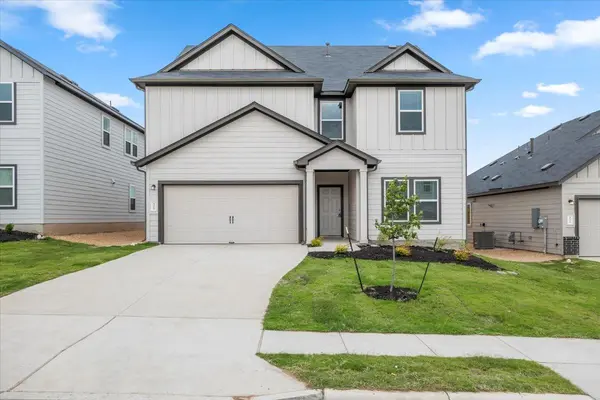
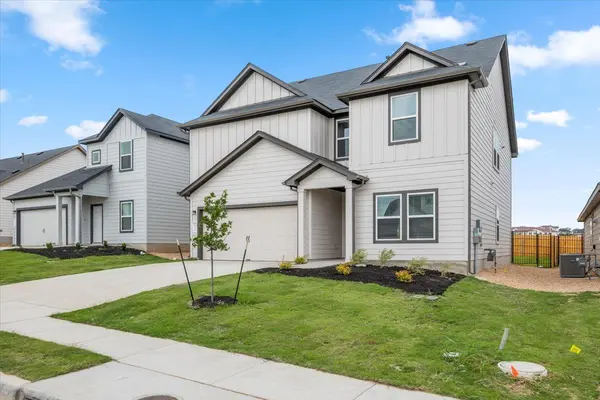
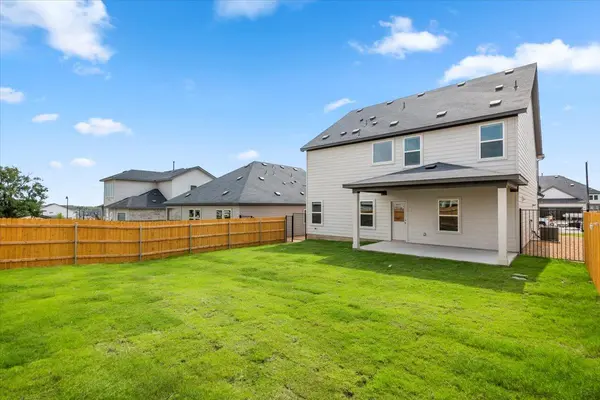

4909 Sea Salt DR Austin, TX 78747
5 Beds
3 Baths
2,728 SqFt
UPDATED:
Key Details
Property Type Single Family Home
Sub Type Single Family Residence
Listing Status Active
Purchase Type For Rent
Square Footage 2,728 sqft
Subdivision Cascades At Onion Creek
MLS Listing ID 7263757
Style 1st Floor Entry,Multi-level Floor Plan
Bedrooms 5
Full Baths 3
HOA Y/N Yes
Year Built 2025
Lot Size 5,967 Sqft
Acres 0.137
Lot Dimensions 50x120
Property Sub-Type Single Family Residence
Source actris
Property Description
This spacious home offers a thoughtfully designed layout with comfortable living spaces suited for everyday living. The open-concept main living area creates a seamless flow between the gathering, dining, and kitchen spaces, providing flexibility for both relaxing and entertaining. The primary bedroom offers a private retreat with an attached bath, while the additional bedrooms and bathrooms provide versatility for a variety of living arrangements. With five bedrooms and three full bathrooms, the home provides ample space while maintaining a practical and inviting layout throughout.
With approximately 2,728 square feet of living space, the home provides a balanced combination of open living areas and private accommodations. Conveniently located in Austin, the property offers easy access to major roadways and nearby destinations throughout the area. Its location provides connectivity to surrounding communities including Buda, Del Valle, and Downtown Austin, along with shopping, dining, and everyday conveniences throughout the region.
12 month lease. Owner pays HOA. Tenant responsible for all utilities.
Location
State TX
County Travis
Rooms
Main Level Bedrooms 1
Interior
Interior Features Ceiling Fan(s), Ceiling-High, Double Vanity, Interior Steps, Kitchen Island, Open Floorplan, Pantry, Smart Thermostat, Walk-In Closet(s), Wired for Data
Heating Central, ENERGY STAR Qualified Equipment, Natural Gas, Zoned
Cooling Ceiling Fan(s), Central Air, Electric, ENERGY STAR Qualified Equipment, Zoned
Flooring Carpet, Tile, See Remarks
Fireplaces Type None
Fireplace No
Appliance Dishwasher, Disposal, ENERGY STAR Qualified Appliances, Gas Range, Microwave, Gas Oven, Self Cleaning Oven, Stainless Steel Appliance(s), Vented Exhaust Fan, Water Heater, Tankless Water Heater
Exterior
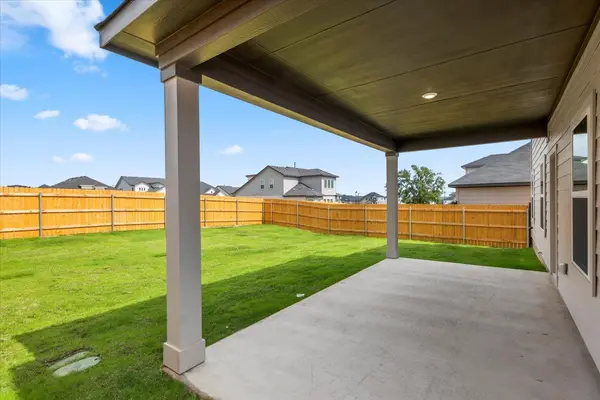
Exterior Feature Rain Gutters, Lighting, Pest Tubes in Walls, Private Yard
Garage Spaces 2.0
Fence Back Yard, Fenced, Full, Gate, Perimeter, Privacy, Wood, Wrought Iron
Pool None
Community Features Cluster Mailbox, Common Grounds, High Speed Internet, Picnic Area, Playground, Pool, Sidewalks, Street Lights, Underground Utilities, Trail(s)
Utilities Available Cable Available, Electricity Available, High Speed Internet, Natural Gas Available, Underground Utilities, Water Available
Waterfront Description None
View Neighborhood
Roof Type Composition
Porch Covered, Rear Porch
Total Parking Spaces 4
Private Pool No
Building
Lot Description Back Yard, Front Yard, Landscaped, Near Golf Course, Sprinkler - Automatic, Sprinklers In Rear, Sprinklers In Front, Sprinkler - Rain Sensor, Trees-Small (Under 20 Ft)
Faces North
Foundation Slab
Sewer Public Sewer
Water Public
Level or Stories Two
Structure Type HardiPlank Type,Blown-In Insulation,Masonry – Partial,Cement Siding,Stone
New Construction Yes
Schools
Elementary Schools Blazier
Middle Schools Paredes
High Schools Akins
School District Austin Isd
Others
Pets Allowed Cats OK, Dogs OK
Num of Pet 4
Pets Allowed Cats OK, Dogs OK