



901 W 9th ST #406 Austin, TX 78703
3 Beds
2.5 Baths
2,487 SqFt
UPDATED:
Key Details
Property Type Condo
Sub Type Condominium
Listing Status Active
Purchase Type For Rent
Square Footage 2,487 sqft
Subdivision Nokonah Condo Amd
MLS Listing ID 8823956
Style High Rise (8-13 Stories)
Bedrooms 3
Full Baths 2
Half Baths 1
HOA Y/N Yes
Year Built 2001
Lot Size 696 Sqft
Acres 0.016
Property Sub-Type Condominium
Source actris
Property Description
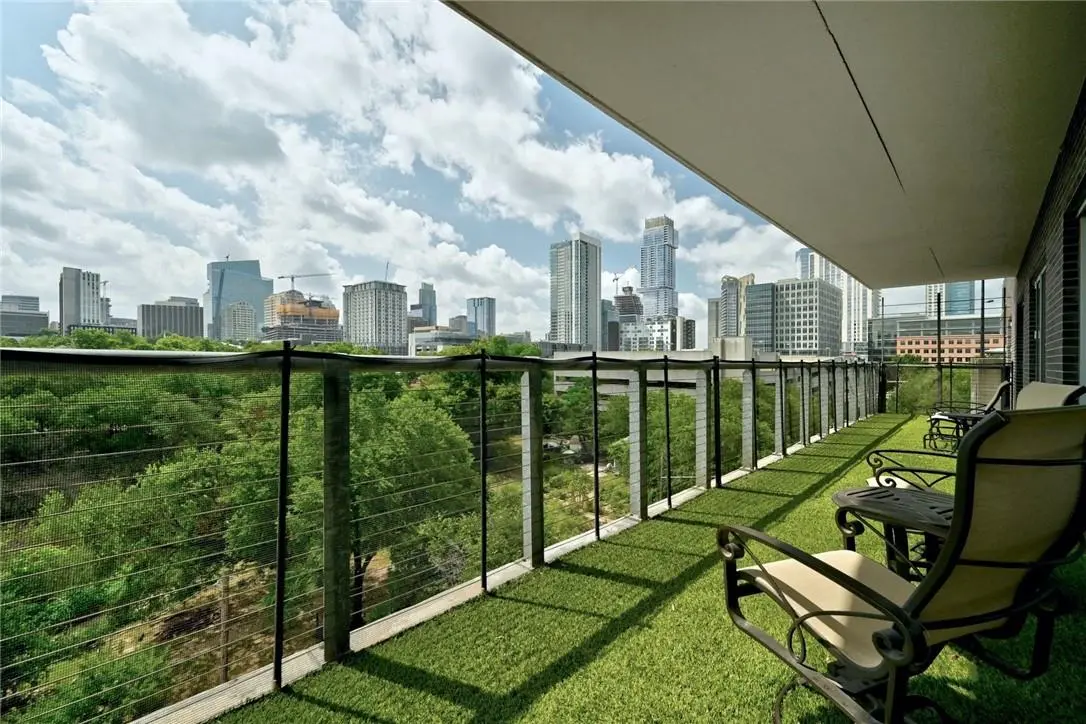
At more than 2,400 sq. ft., the home is made for entertaining, with generous living and dining areas that flow together easily. The office/study comes with an executive desk setup, and a second, smaller office sits just off the primary bedroom, so it works well for two people working from home. The unit also has one of the largest private balconies in the building, and your pets are welcome to enjoy the outdoor space too.
Designed by Lake/Flato Architects and recognized with a Downtown Austin Alliance IMPACT Award, the Nokonah is a boutique building of just 95 residences across 11 floors. Residents enjoy a 24-hour concierge, a fitness center with steam showers, a heated pool and sundeck, an indoor hot tub, a club room and community gathering space, a private boardroom, and secure garage parking (two parking spots included with this unit). You get boutique luxury, greenbelt views, and true walkability, all in one of downtown's best locations.
Location
State TX
County Travis
Rooms
Main Level Bedrooms 3
Interior
Interior Features Breakfast Bar, Ceiling Fan(s), Primary Bedroom on Main, No Interior Steps, Open Floorplan, Walk-In Closet(s), Study/Home Office
Heating Central
Cooling Central Air
Flooring Carpet, Tile, Wood
Fireplace No
Appliance Dishwasher, Gas Cooktop, Microwave, Oven, Refrigerator, Washer/Dryer, Wine Refrigerator
Exterior
Exterior Feature Balcony, Dog Run
Garage Spaces 2.0
Fence See Remarks
Pool Cabana, Outdoor Pool
Community Features BBQ Pit/Grill, Common Grounds, Conference/Meeting Room, Fitness Center, Garage Parking, Kitchen Facilities, Pet Amenities, Pool, Hot Tub, Trail(s), See Remarks
Utilities Available See Remarks
Waterfront Description None
View City, Downtown
Roof Type See Remarks
Porch See Remarks
Total Parking Spaces 2
Private Pool Yes
Building
Lot Description Views
Faces East
Foundation See Remarks
Sewer Public Sewer
Water Public
Level or Stories One
Structure Type See Remarks
New Construction No
Schools
Elementary Schools Mathews
Middle Schools O Henry
High Schools Austin
School District Austin Isd
Others
Pets Allowed Cats OK, Dogs OK, Negotiable
Num of Pet 2
Pets Allowed Cats OK, Dogs OK, Negotiable